

5119 Provencial DR, Austin, TX 78724
See all 30 photos
5119 Provencial DR, Austin, TX 78724
REQUEST A TOUR If you would like to see this home without being there in person, select the "Virtual Tour" option and your agent will contact you to discuss available opportunities.
In-PersonVirtual Tour
$ 425,000
Est. payment /mo
Open Sun 1PM-4PM

5119 Provencial DR Austin, TX 78724

4 Beds

3 Baths

1,848 SqFt


Open House

Sun Sep 06, 1:00pm - 4:00pm

UPDATED:

Key Details

Property Type Single Family Home

Sub Type Single Family Residence

Listing Status Active

Purchase Type For Sale

Square Footage 1,848 sqft

Price per Sqft $229

Subdivision Cavalier Park Sec 01

MLS Listing ID 8152248

Bedrooms 4

Full Baths 3

HOA Y/N No

Year Built 1970

Annual Tax Amount $9,601

Tax Year 2026

Lot Size 7,274 Sqft

Acres 0.167

Property Sub-Type Single Family Residence

Source actris

Property Description

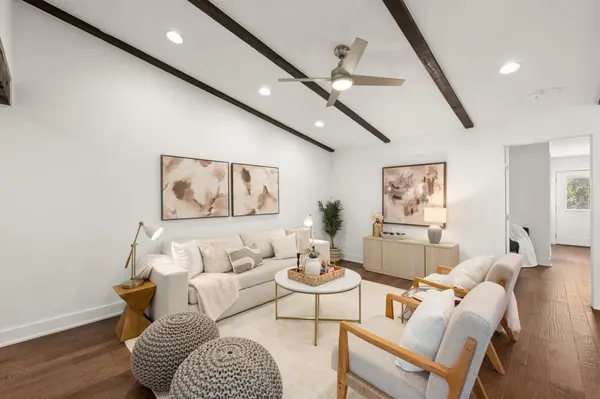
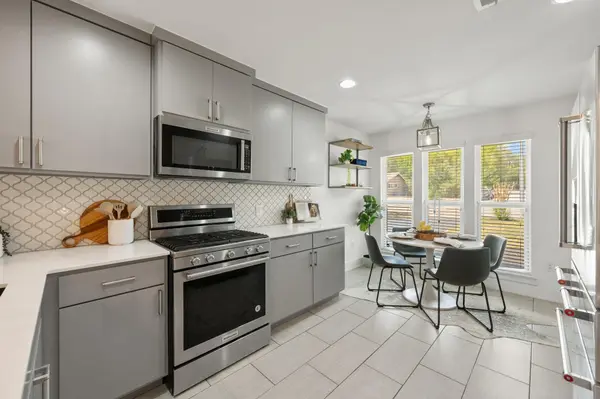
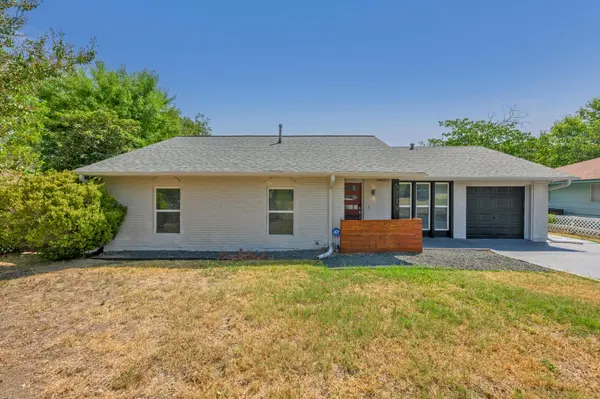
Updated East Austin living with downtown convenience! Move-in ready, thoughtfully updated, and ideally positioned for easy access to Downtown Austin. This spacious single-story home in Cavalier Park offers 4 bedrooms, 3 full bathrooms and direct access to the Southern Walnut Creek Trail network. A painted white-brick exterior and custom wood entry divider create an inviting first impression. Inside, the main living room makes a statement with vaulted ceilings, dark wood exposed beams and beautiful continuous hardwood floors, creating a warm and welcoming space as soon as you walk in. The updated kitchen flows naturally into the living space and features gray cabinetry, quartz countertops, a gas range, stainless KitchenAid appliances, and a bright eat-in dining area surrounded by large windows. One of the home's standout features is its two-suite layout. The primary suite offers a private exterior entrance, sliding barn door, two walk-in closets and a beautifully updated ensuite with a double vanity and glass-enclosed walk-in shower. A second bedroom suite includes its own private full bathroom with spacious walk in closet, while two additional bedrooms share a well appointed bath that is perfect for guests. Step outside to a fully fenced backyard complete with an extended patio, overhead string lights, and a standalone storage shed. Location is everything, from Cavalier Park, you're approximately 5 miles from Downtown Austin, while Mueller's farmers market, dining, shopping, and neighborhood amenities are just minutes away. With convenient access to Highway 183 and US-290, getting around East Austin and beyond is easy. Nearby trails, parks and golf add even more opportunities to enjoy the outdoors. Updated finishes, versatile living spaces, two primary suites, and a location that keeps Downtown Austin within easy reach—this is an East Austin home that checks all the boxes.

Location

State TX

County Travis

Area 3E

Rooms

Main Level Bedrooms 4

Interior

Interior Features Two Primary Baths, Two Primary Suties, Breakfast Bar, Ceiling Fan(s), Beamed Ceilings, Ceiling-Vaulted, Quartz Counters, Double Vanity, Eat-in Kitchen, Multiple Dining Areas, No Interior Steps, Open Floorplan, Pantry, Primary Bedroom on Main, Recessed Lighting, Two Primary Closets, Walk-In Closet(s)

Heating Central, Natural Gas

Cooling Central Air

Flooring No Carpet, Tile, Wood

Fireplaces Type None

Fireplace Y

Appliance Dishwasher, Disposal, Microwave, Free-Standing Gas Range, Stainless Steel Appliance(s), Water Heater

Exterior

Exterior Feature Gutters Full, Private Yard

Garage Spaces 1.0

Fence Fenced, Wood

Pool None

Community Features None

Utilities Available Electricity Connected, Natural Gas Connected, Sewer Connected, Water Connected

Waterfront Description None

View None

Roof Type Composition

Accessibility None

Porch Patio

Total Parking Spaces 3

Private Pool No

Building

Lot Description Back Yard, Front Yard, Level, Private, Trees-Medium (20 Ft - 40 Ft)

Faces West

Foundation Slab

Sewer Public Sewer

Water Public

Level or Stories One

Structure Type Brick,HardiPlank Type,Masonry – Partial

New Construction No

Schools

Elementary Schools Norman-Sims

Middle Schools Kealing

High Schools Lyndon B Johnson (Austin Isd)

School District Austin Isd

Others

Restrictions None

Ownership Fee-Simple

Acceptable Financing Conventional, FHA, Texas Vet, VA Loan

Tax Rate 2.0465

Listing Terms Conventional, FHA, Texas Vet, VA Loan

Special Listing Condition Standard

Virtual Tour https://5119provencialdrive.mls.tours/u/


Listed by Record Realty • Bob Hachtel

Nearby Locations

Alissa Velasquez

Alissa Velasquez

Agent License ID: 827818

+1(737) 347-7716

GET MORE INFORMATION

Name
Phone*
Message

Go tour this home

5119 Provencial DR