

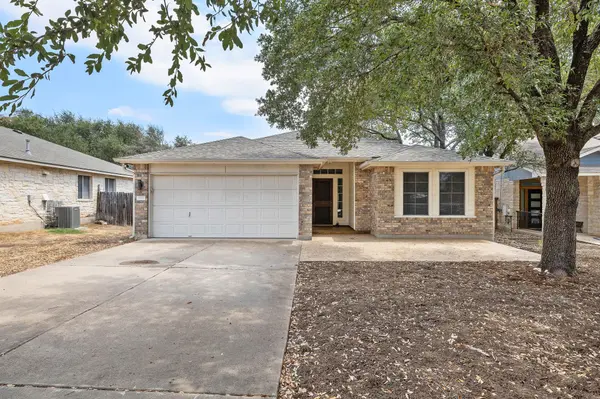



3507 Rock Shelf LN Round Rock, TX 78681
4 Beds
2 Baths
1,682 SqFt
Open House
Sun Sep 06, 2:00pm - 4:00pm
UPDATED:
Key Details
Property Type Single Family Home
Sub Type Single Family Residence
Listing Status Active
Purchase Type For Sale
Square Footage 1,682 sqft
Price per Sqft $243
Subdivision Preserve At Stone Oak
MLS Listing ID 7403551
Bedrooms 4
Full Baths 2
HOA Fees $39/mo
HOA Y/N Yes
Year Built 2000
Annual Tax Amount $6,814
Tax Year 2025
Lot Size 6,198 Sqft
Acres 0.1423
Property Sub-Type Single Family Residence
Source actris
Property Description
The kitchen features white cabinetry, dark countertops, stainless steel appliances, plenty of storage, a pantry, and counter seating for casual meals or catching up while dinner is cooking. Just off the kitchen are two separate dining areas, giving you flexibility for a breakfast table, larger dining setup, or even an additional workspace. The living room feels open and inviting with plenty of natural light and a fireplace that creates a natural focal point for the space.
The primary bedroom is tucked toward the back of the home for added privacy and includes an ensuite bathroom and walk-in closet. Three additional bedrooms are located throughout the home, offering plenty of options for guest rooms, an office, hobby space, or however you need the home to work for you. A second full bathroom serves the secondary bedrooms.
Outside, the covered back patio gives you a shaded spot to relax or entertain, while the fenced backyard offers room for pets, play, gardening, or future outdoor projects. Mature trees add character to both the front and backyard, and the attached two-car garage provides additional parking and storage.
Located in the established Preserve at Stone Oak neighborhood and zoned to Round Rock ISD, this home combines a practical single-story layout, four true bedrooms, multiple dining spaces, and comfortable indoor and outdoor living, all in a convenient Round Rock location.
Location
State TX
County Williamson
Area Rrw
Rooms
Main Level Bedrooms 4
Interior
Interior Features Breakfast Bar, Ceiling Fan(s), Granite Counters, Multiple Dining Areas, Open Floorplan, Pantry, Primary Bedroom on Main, Recessed Lighting, Walk-In Closet(s)
Heating Central
Cooling Central Air
Flooring Carpet, Tile
Fireplaces Number 1
Fireplaces Type Living Room
Fireplace Y
Appliance Dishwasher, Disposal, Gas Range, Microwave, Stainless Steel Appliance(s), Water Heater
Exterior
Exterior Feature Rain Gutters
Garage Spaces 2.0
Fence Wood
Pool None
Community Features Clubhouse, Park, Playground, Pool, Trail(s)
Utilities Available Electricity Available, Natural Gas Available, Sewer Available, Water Available
Waterfront Description None
View Park/Greenbelt, Trees/Woods
Roof Type Shingle
Accessibility None
Porch Covered, Patio
Total Parking Spaces 4
Private Pool No
Building
Lot Description Cul-De-Sac
Faces West
Foundation Slab
Sewer Public Sewer
Water Public
Level or Stories One
Structure Type Masonry – Partial
New Construction No
Schools
Elementary Schools Chandler Oaks
Middle Schools Walsh
High Schools Stony Point
School District Round Rock Isd
Others
HOA Fee Include Common Area Maintenance
Restrictions Deed Restrictions
Ownership Fee-Simple
Acceptable Financing Cash, Conventional, FHA, VA Loan
Tax Rate 1.7993
Listing Terms Cash, Conventional, FHA, VA Loan
Special Listing Condition Standard
Nearby Locations